中央工学校 建築設備実習室サインデザイン
August, 2019
Kita-ku, Tokyo, JAPAN
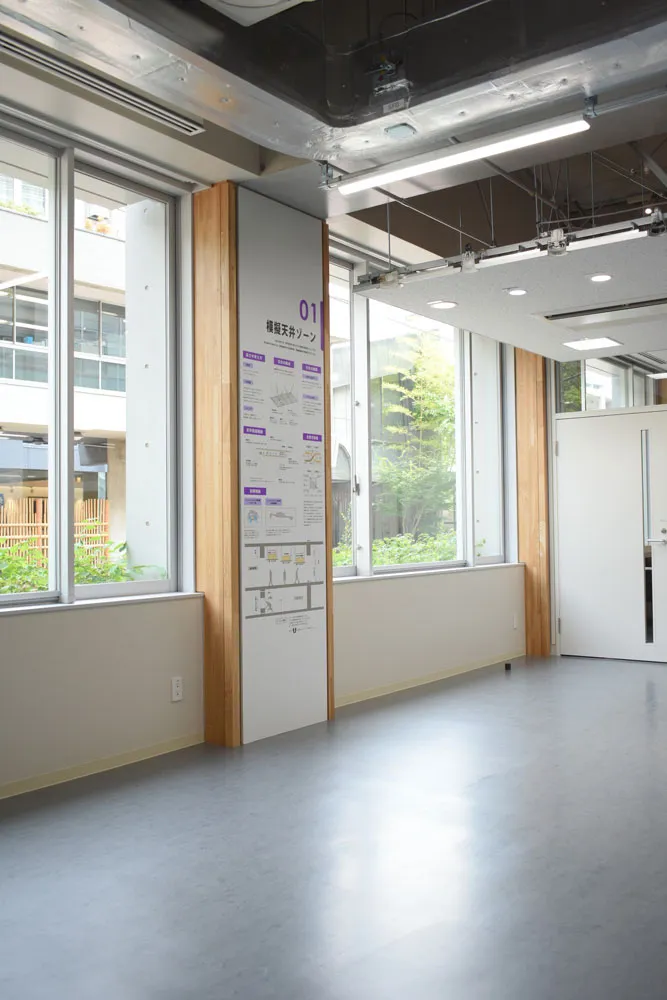
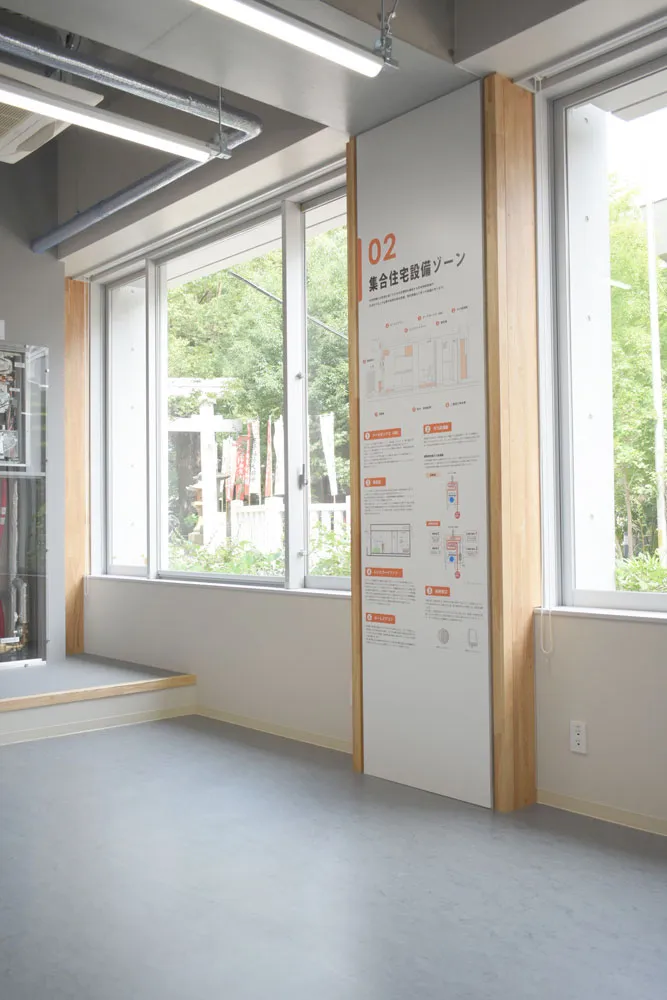
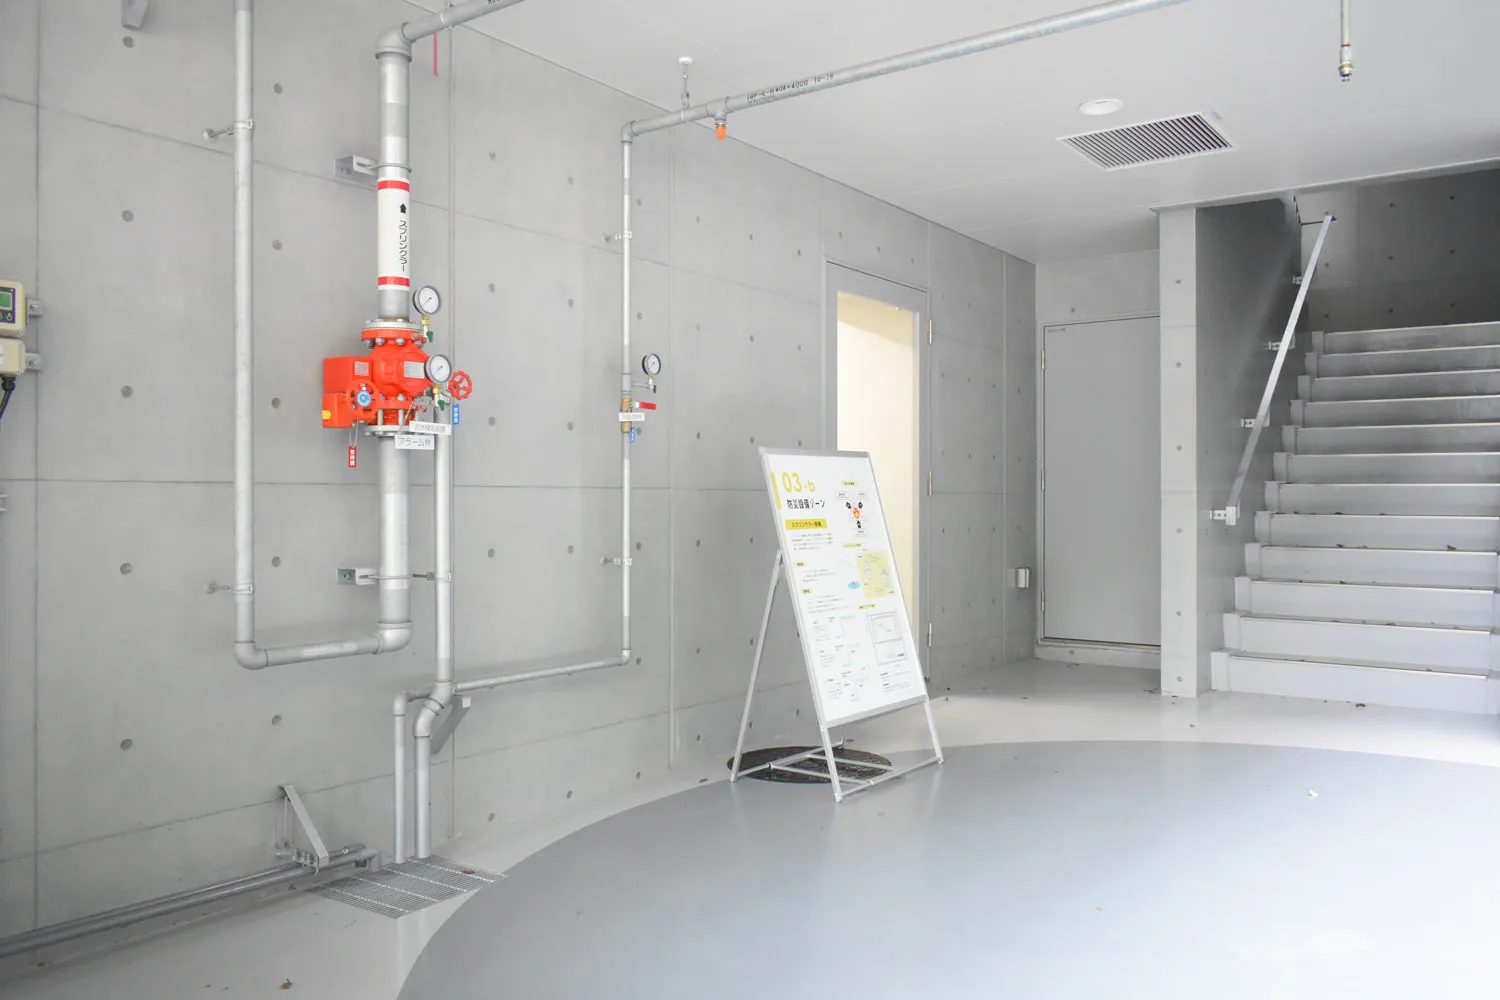
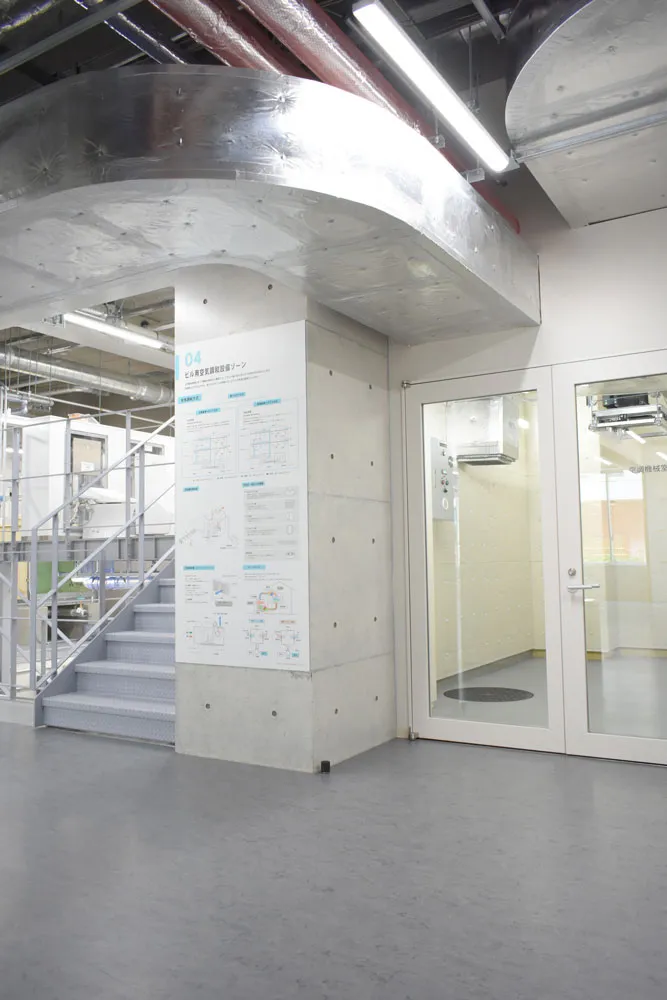
中央工学校 建築設備実習室サインデザイン
August, 2019
Kita-ku, Tokyo, JAPAN
Chuo College of Technology Architecture Equipment Training Room Sign Design
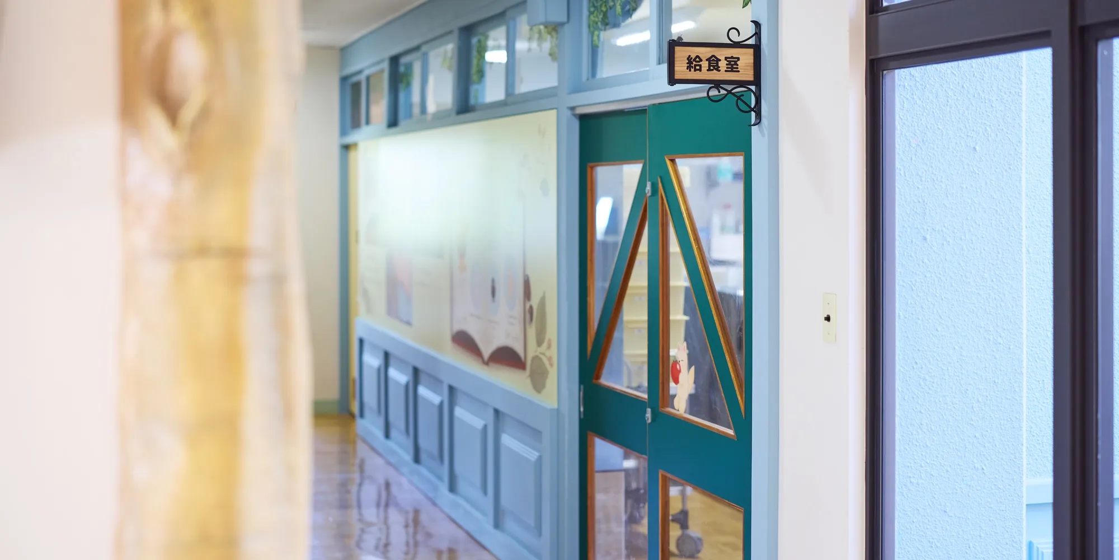
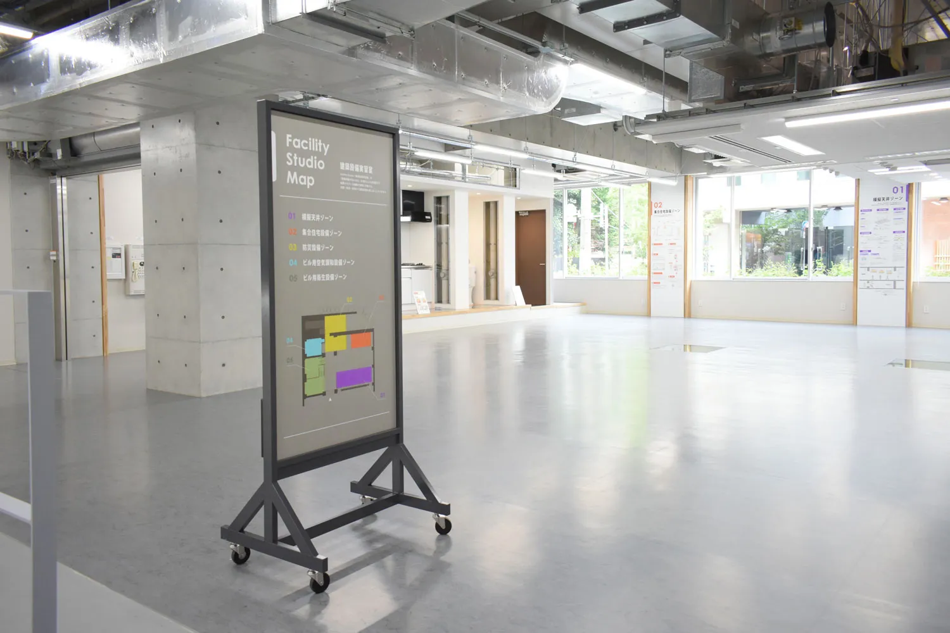
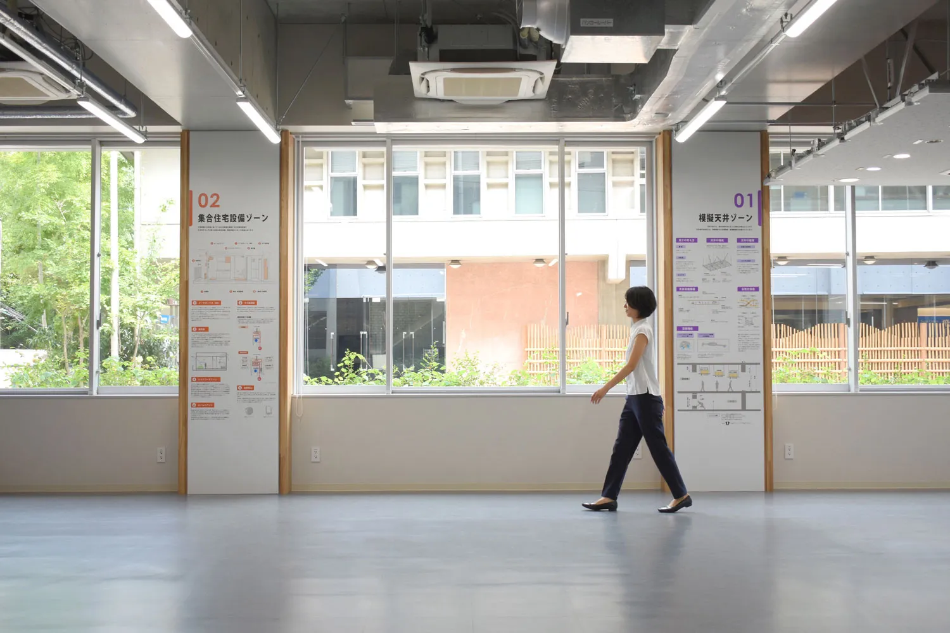
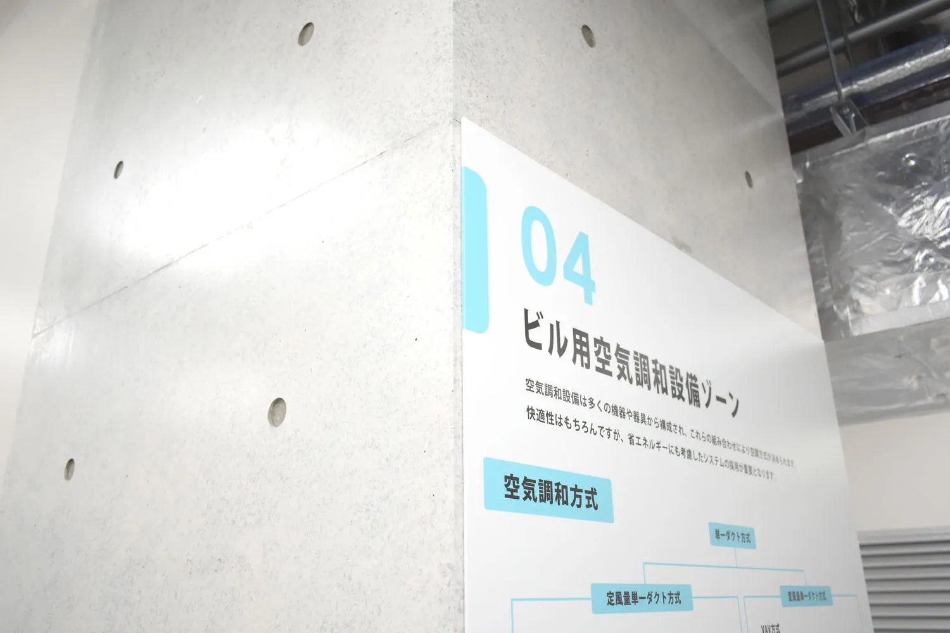
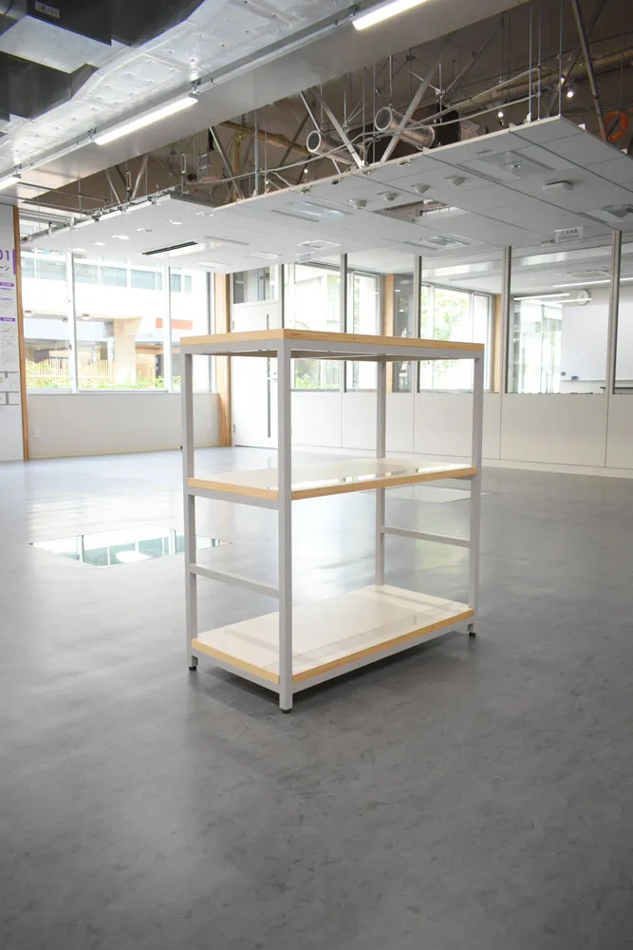
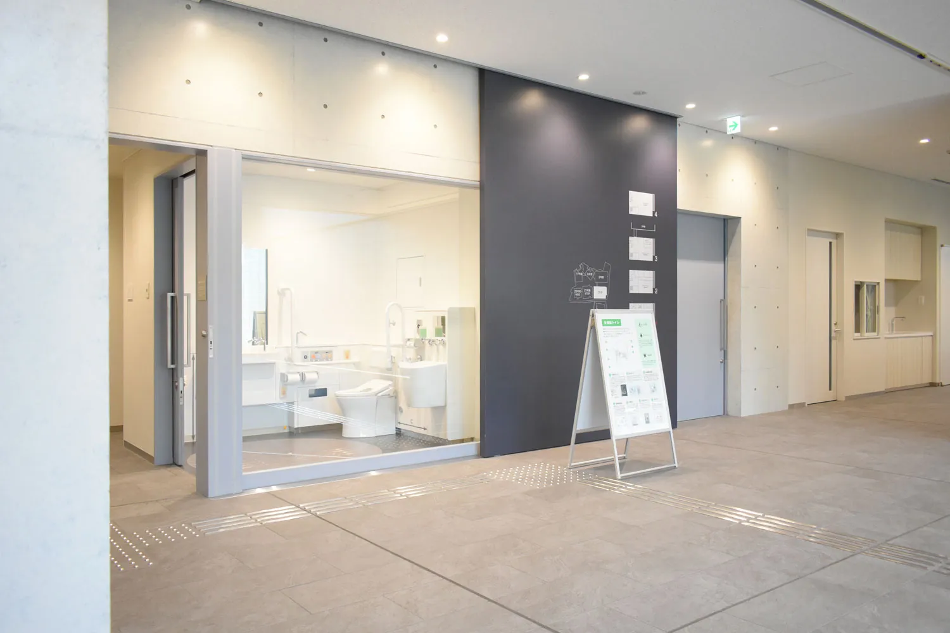
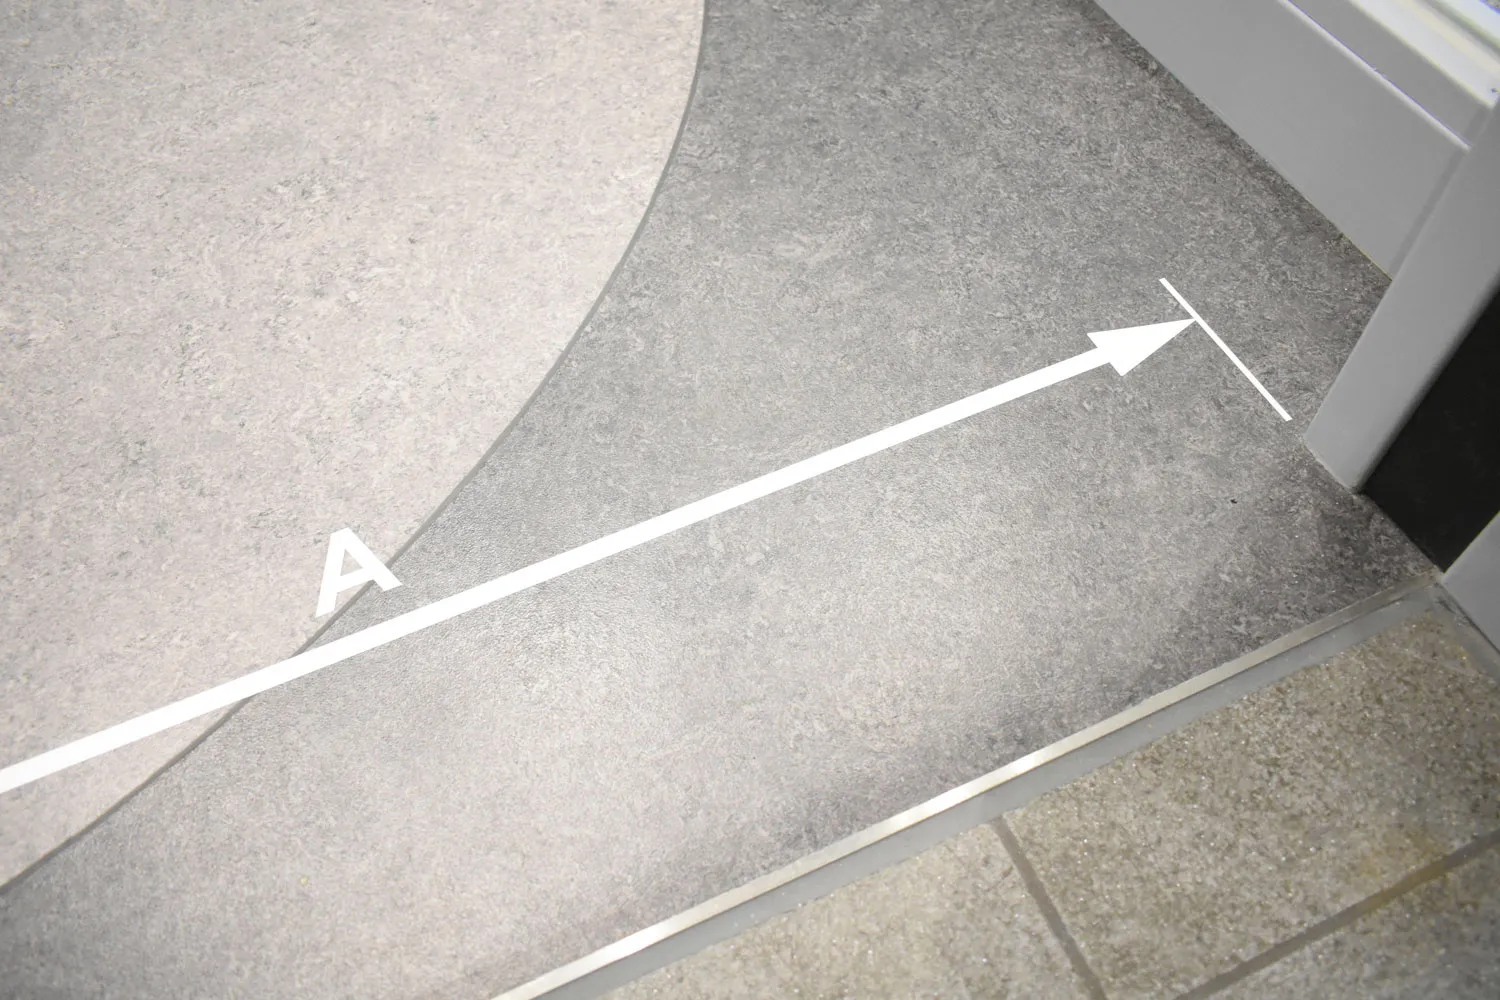
I was in charge of the sign design inside of the architecture equipment training room at Chuo College of Technology, a vocational school located in Tokyo's Kita-ku for architecture, civil engineering, machinery, and CAD.
I divided the facility for students learning architecture into five color-coded zones, and used illustrations to express in an easy-to-understand manner how the architecture equipment is configured in each of them.
photo 1-10: Leif.designpark
東京都北区にある建築・土木・機械・CADを学ぶ専門学校中央工学校の建築設備実習室内のサインデザインを担当しました。
建築を学ぶ学生に向けた施設を5つのゾーンに色分けし、それぞれの建築設備がどのように構成されているかを図解を含めてわかりやすく表現しています。
中央工学校 https://chuoko.ac.jp
ディレクション:リビングデザインセンターOZONE
https://www.ozone.co.jp